



EC-500AZ-P Built-in Probe Coating Thickness Gauge Paint Film Tester
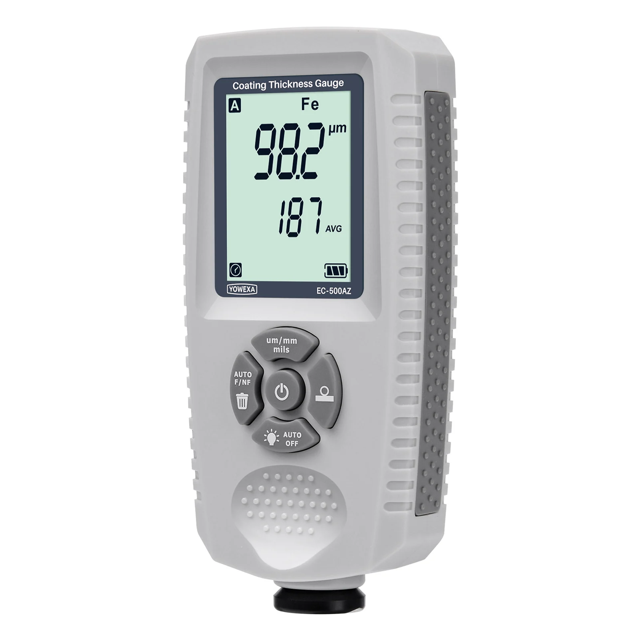
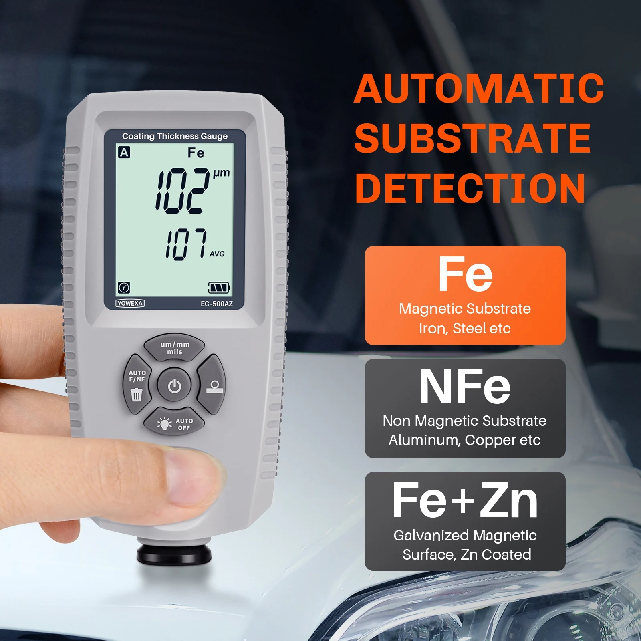
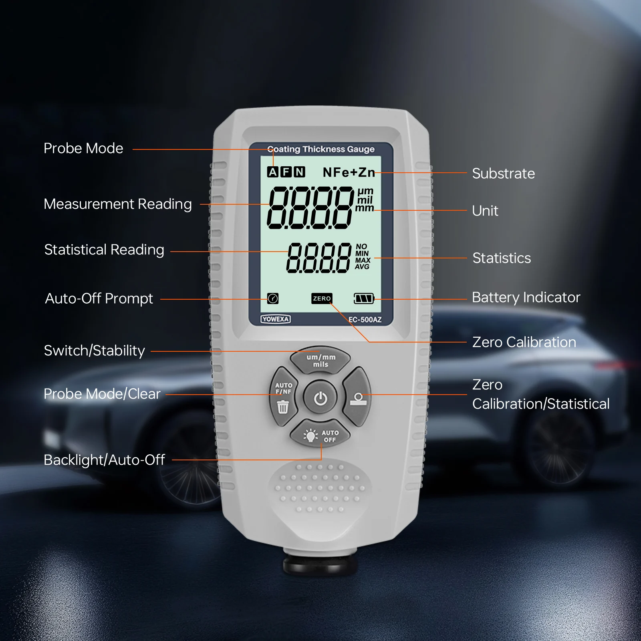
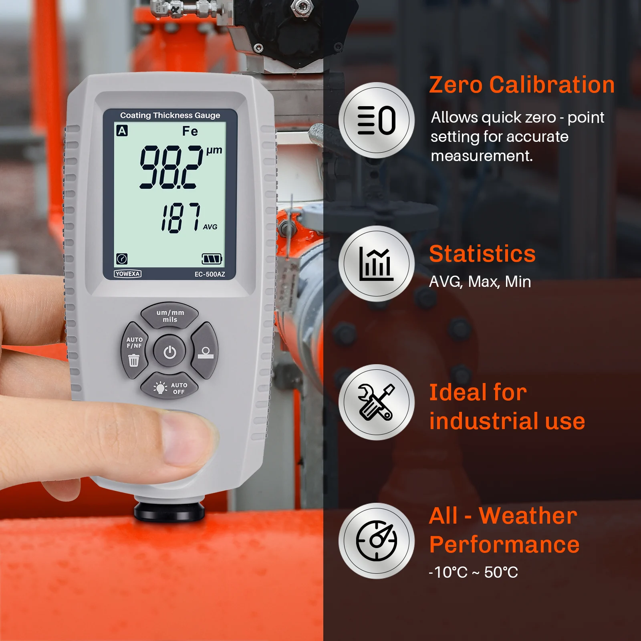
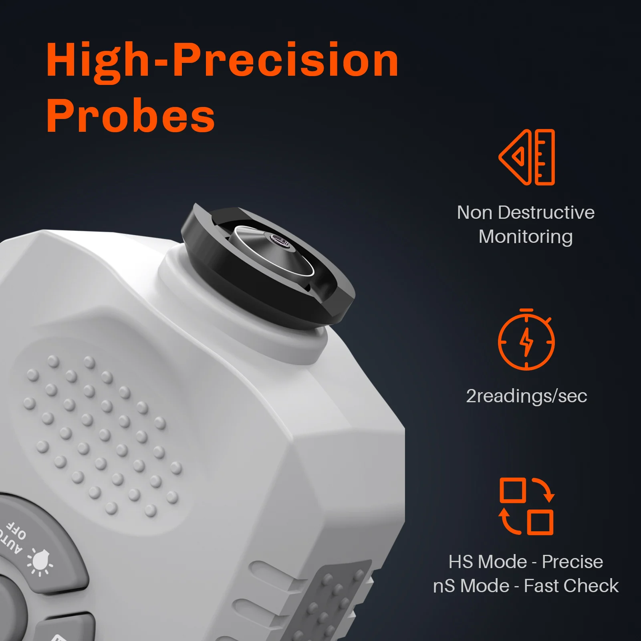
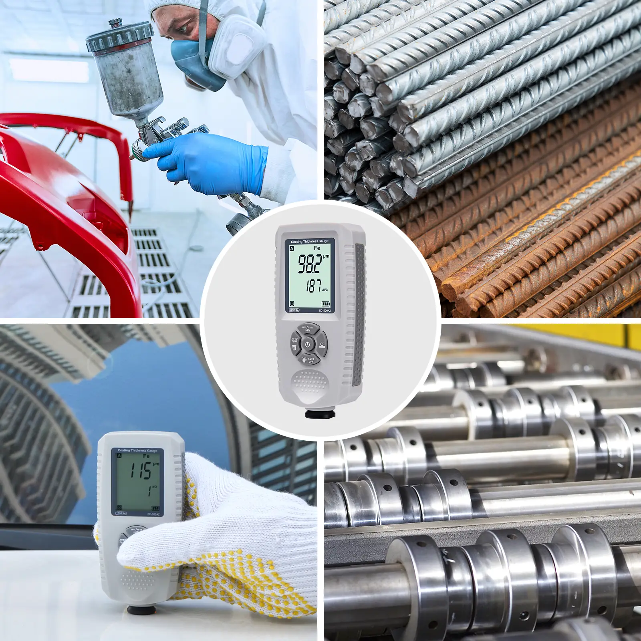
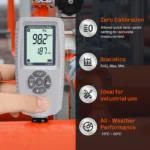
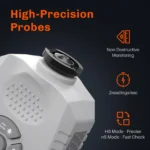
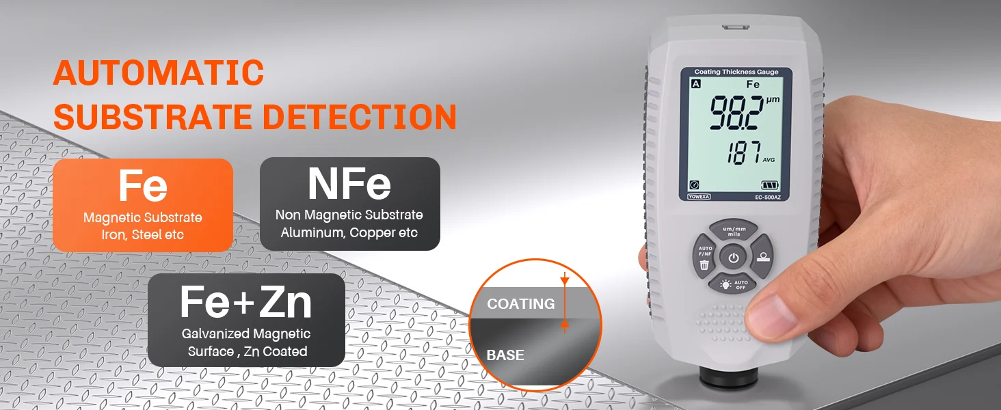
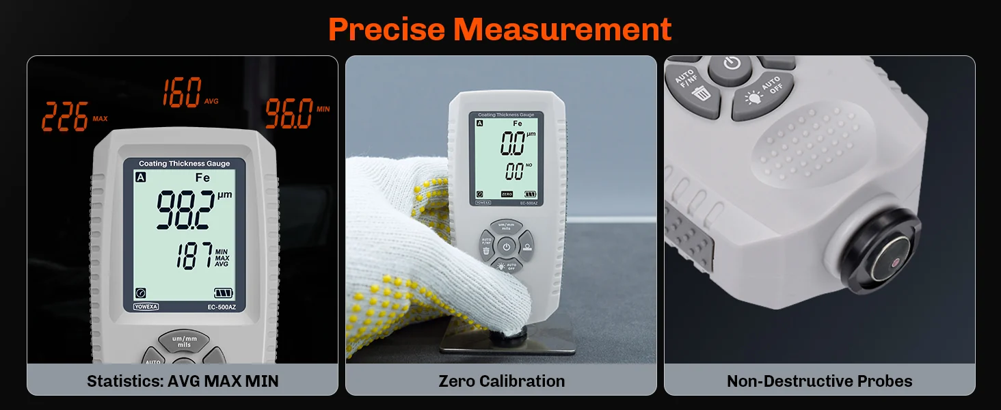
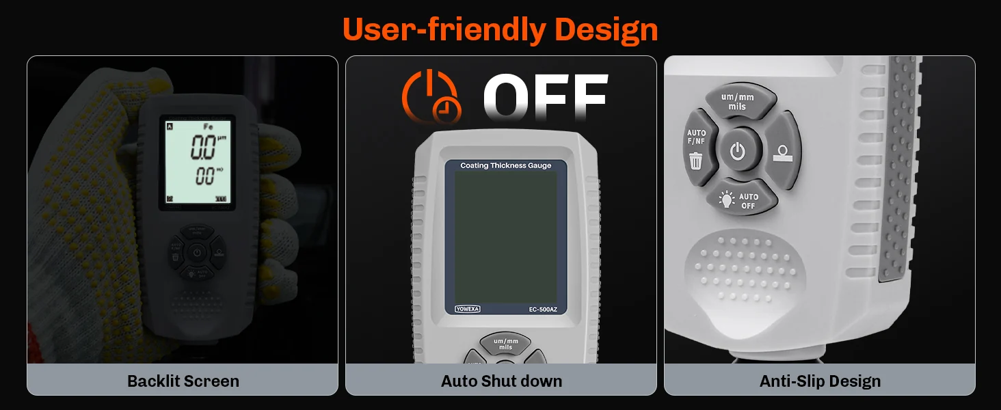
The EC-500AZ coating thickness gauge integrates magnetic induction and eddy current effect probe for non-destructive measurement of non-conductive coatings on metal surfaces and non-ferromagnetic coatings on ferrous metals. This portable paint film tester covers a range of 0~1500μm with accuracy of ±(3%+1μm) and 0.1μm resolution, making it suitable for automotive paint, galvanized steel, and aluminum surface finishing quality inspection. The coating thickness gauge auto-identifies ferrous/non-ferrous substrates, displays real-time average/max/min values, and supports zero calibration with a ruby probe tip for extended durability. With 2 readings per second sampling speed, backlit display and auto power-off, this metal coating tester is ideal for production lines, hardware processing and maintenance workshops.
The EC-500AZ coating thickness gauge integrates magnetic induction and eddy current effect probe for non-destructive measurement of non-conductive coatings on metal surfaces and non-ferromagnetic coatings on ferrous metals. This portable paint film tester covers a range of 0~1500μm with accuracy of ±(3%+1μm) and 0.1μm resolution, making it suitable for automotive paint, galvanized steel, and aluminum surface finishing quality inspection. The coating thickness gauge auto-identifies ferrous/non-ferrous substrates, displays real-time average/max/min values, and supports zero calibration with a ruby probe tip for extended durability. With 2 readings per second sampling speed, backlit display and auto power-off, this metal coating tester is ideal for production lines, hardware processing and maintenance workshops.
Specifications
| Measuring principle | Fe:magnetic induction; NFe:eddy current effect |
|---|---|
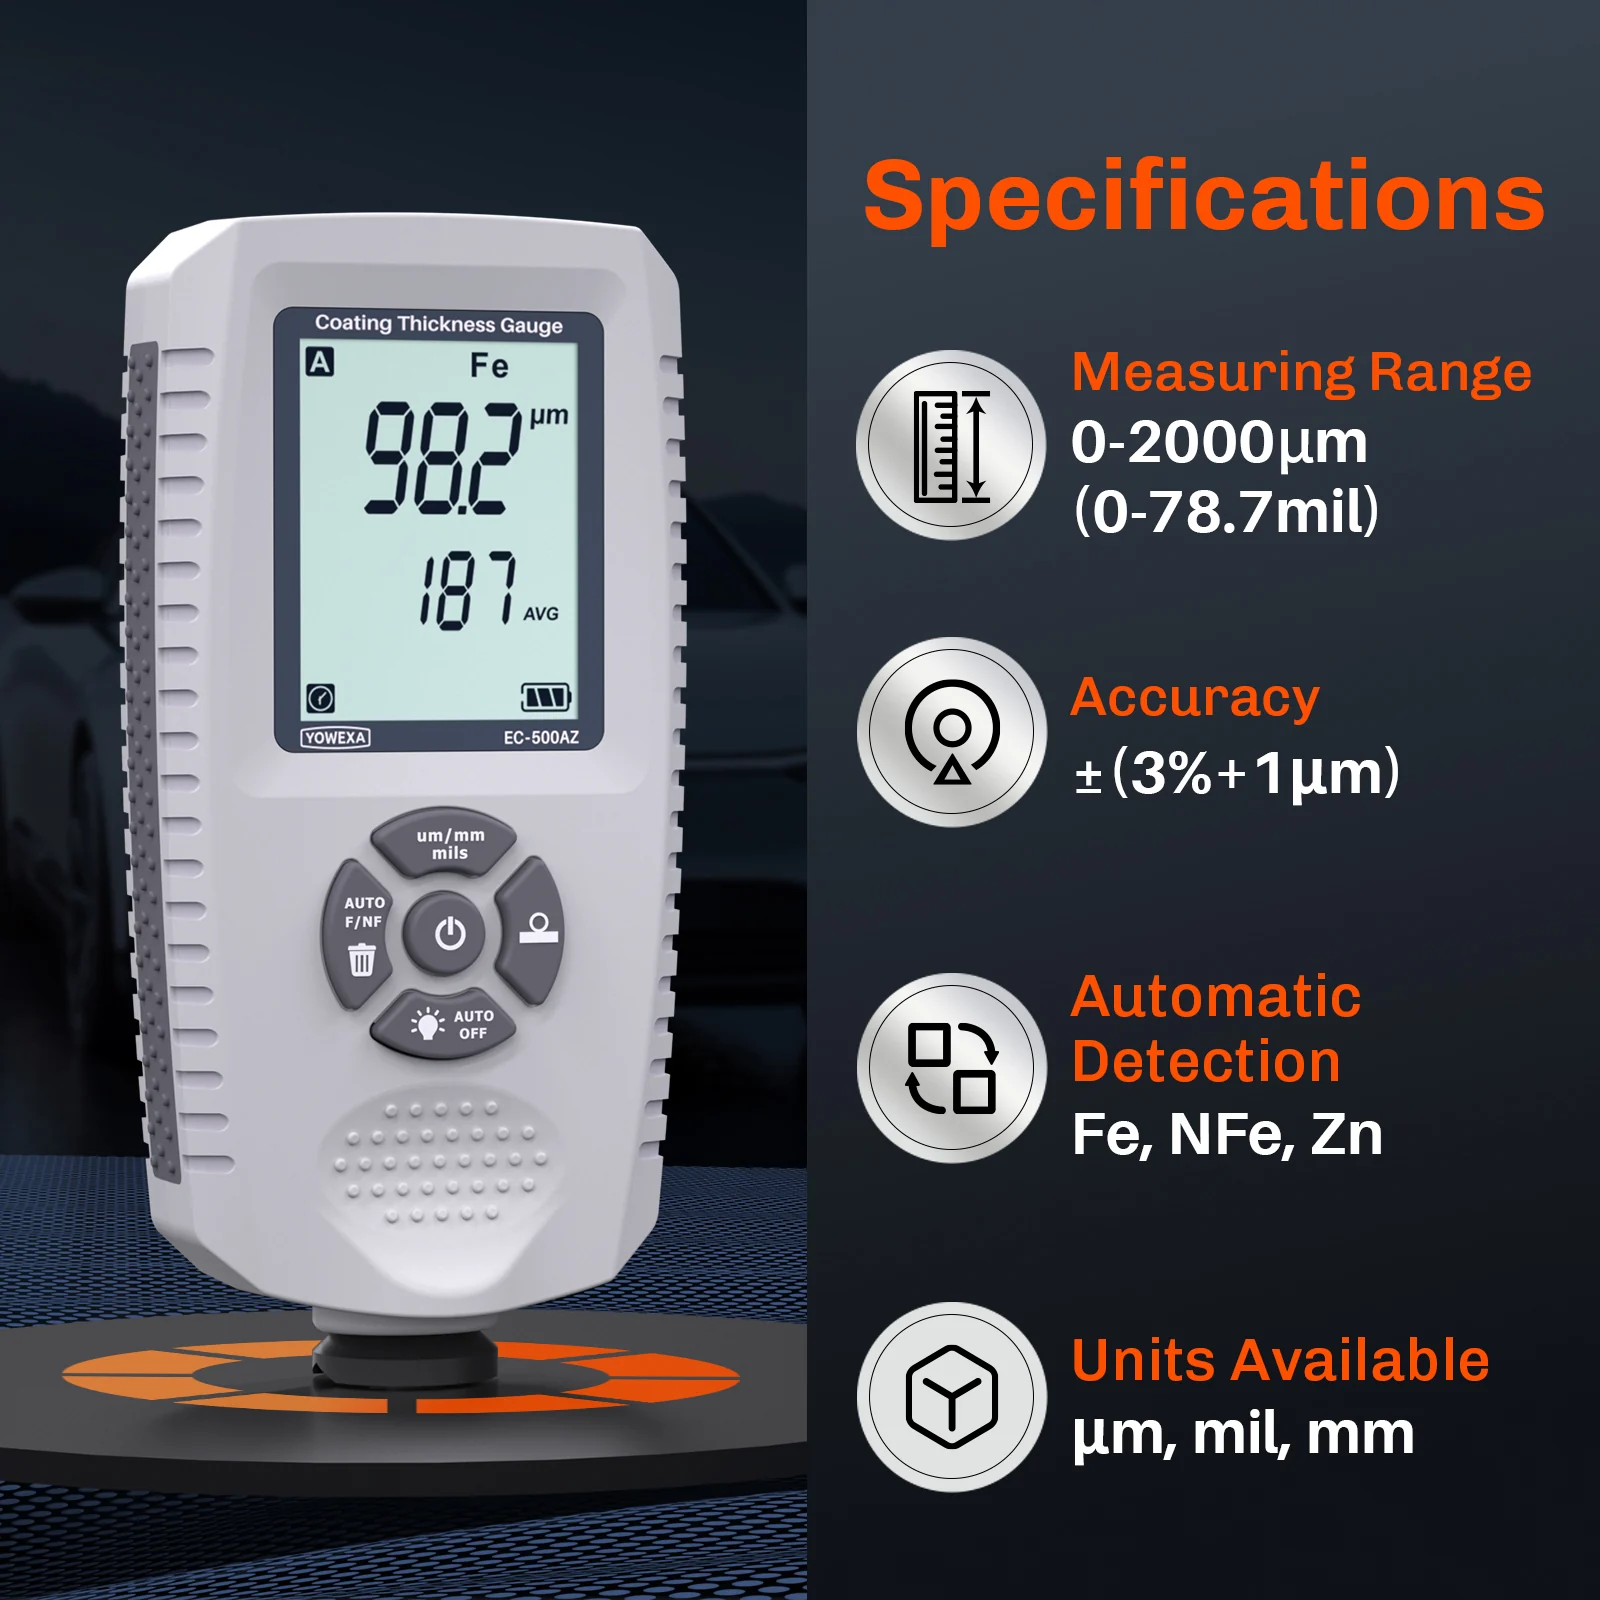
| Measuring range | 0~2000μm |
| Accuracy | ±(3% reading+1μm) |
| Resolution | 0.1μm(0~100μm); 1μm(>100μm) |
| Unit | μm, mm, mil |
| Iron putty power identification range | 0~1000μm |
| Iron-galvanized substrate recognition range | 3~500μm |
| Calibration | Zero calibration |
| Statistics | Number of data, maximum, minimum, average |
| Probe triggering force | 0.3~0.8N |
| Minimum radius of curvature of substrate | Convex 5mm Concave 25mm |
| Minimum measurement area | Diameter 15mm |
| Minimum substrate thickness | Fe:0.30mm; NFe:0.05mm |
| Maximum measuring speed | 2 readings/sec |
| Display | Segment code display |
| Operating environment | Temperature: -10~+50℃; Humidity: 20~90%RH (non-condensing) |
| Storage environment | Temperature: -20~+60℃; Humidity: 20~90%RH (non-condensing) |
| Power supply | 2 AAA 1.5V alkaline batteries 2 AAA 1.2V rechargeable batteries |
| Protection class | IP40 |
| Dimension | 115*55*30mm |
| Material | ABS |
| Weight | About 80g (without batteries) |


Reviews
There are no reviews yet.